

Made in USA
MOTORIZED RETRACTABLE PERGOLA
Bioclimatic Pergola With Retracctable Roof

The motorized retractable roof provides adjustable control of sunlight, shade, and natural ventilation. The roof panels can fully retract to create an open-air environment when desired. When closed, the integrated rainwater drainage system helps manage water through the pergola structure for greater outdoor comfort.

Retractable Louver Movement

Louver Profile

290mm / 11,4"
Gutter Beam Profile
273x45mm - 10,74"x1,77"

212x87mm - 8,34"x3,42"

Gutter Profile
Structure Weight
5 lbs/sqf - 24 kg/m²
Maximum System Width
17 '
Strapping stiffness
Max.
Snow Load
( for 4mx6m system )
18,5 lbs/sqf - 90 kg/m²
Louver Stacking Area
25 %
Weather Protection
(wind permeability, light blocking)
85-90 %
Thermal Protection
80 %
Strapping stiffness
Max.

MOTORIZED RETRACTABLE PERGOLA FEATURES & SPECIFICATIONS
ALBAU motorized retractable pergola systems are custom-manufactured in New Jersey for residential and commercial outdoor spaces across the United States. Built with a durable aluminum structure, the retractable roof opens horizontally to create an open-air environment and closes to provide shade and weather protection. Integrated drainage, motorized operation, LED lighting, and remote-control options provide a versatile solution for patios, terraces, restaurants, hospitality projects, and other outdoor spaces.


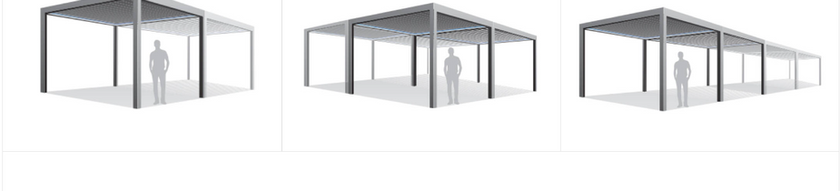
INSTALLATION OPTIONS

MODULAR DESIGN
WHY CHOOSE A BIOCLIMATIC RETRACTABLE PERGOLA?
-
Retractable roof panels provide maximum control of sunlight, shade, and natural ventilation.
-
The roof can fully retract to create an open-air environment when desired.
-
Integrated drainage channels efficiently manage rainwater when the roof is closed.
-
Motorized operation provides effortless and convenient control.
-
Integrated LED lighting enhances comfort and nighttime use.
-
Multiple powder-coat color options are available to complement different architectural styles.
-
Suitable for both residential and commercial outdoor spaces.

RAINWATER DRAINAGE SYSTEM
WATER OUTLET
PILLAR
DIRECTION OF
WATER FLOW
GUTTER WATER DIRECTION
PANEL WATER
COLLECTION
DIRECTION OF WATER FLOW
The bioclimatic systems are designed to collect rainwater. The water is directed from the panels to the gutters. The collected water is transferred to the outside through the vertical profile.
To facilitede the discharge of rainwater, a notch process is applied to both the gutter profile and the vertical profile.
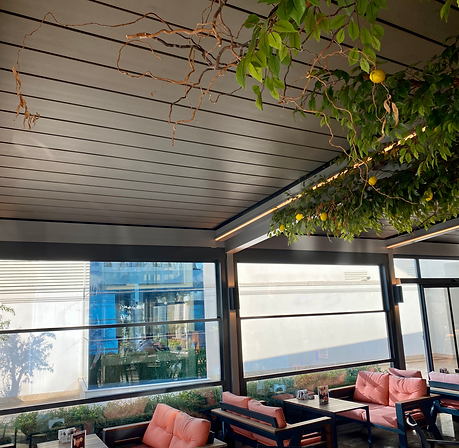
Project Examples




Pricing is based on project dimensions, system configuration, and specific project requirements.